Lobbies, lifts and vehicle entry
Agree useful views of common entrances and approaches. Resident areas, private doors, visitor access and parking interfaces need clear ownership and permitted recording boundaries.
Condo security answers to a committee, a budget approved at an AGM, and residents with opinions. The systems have to work for daily resident convenience and stand up when an incident lands on the management's table.
Industry solution
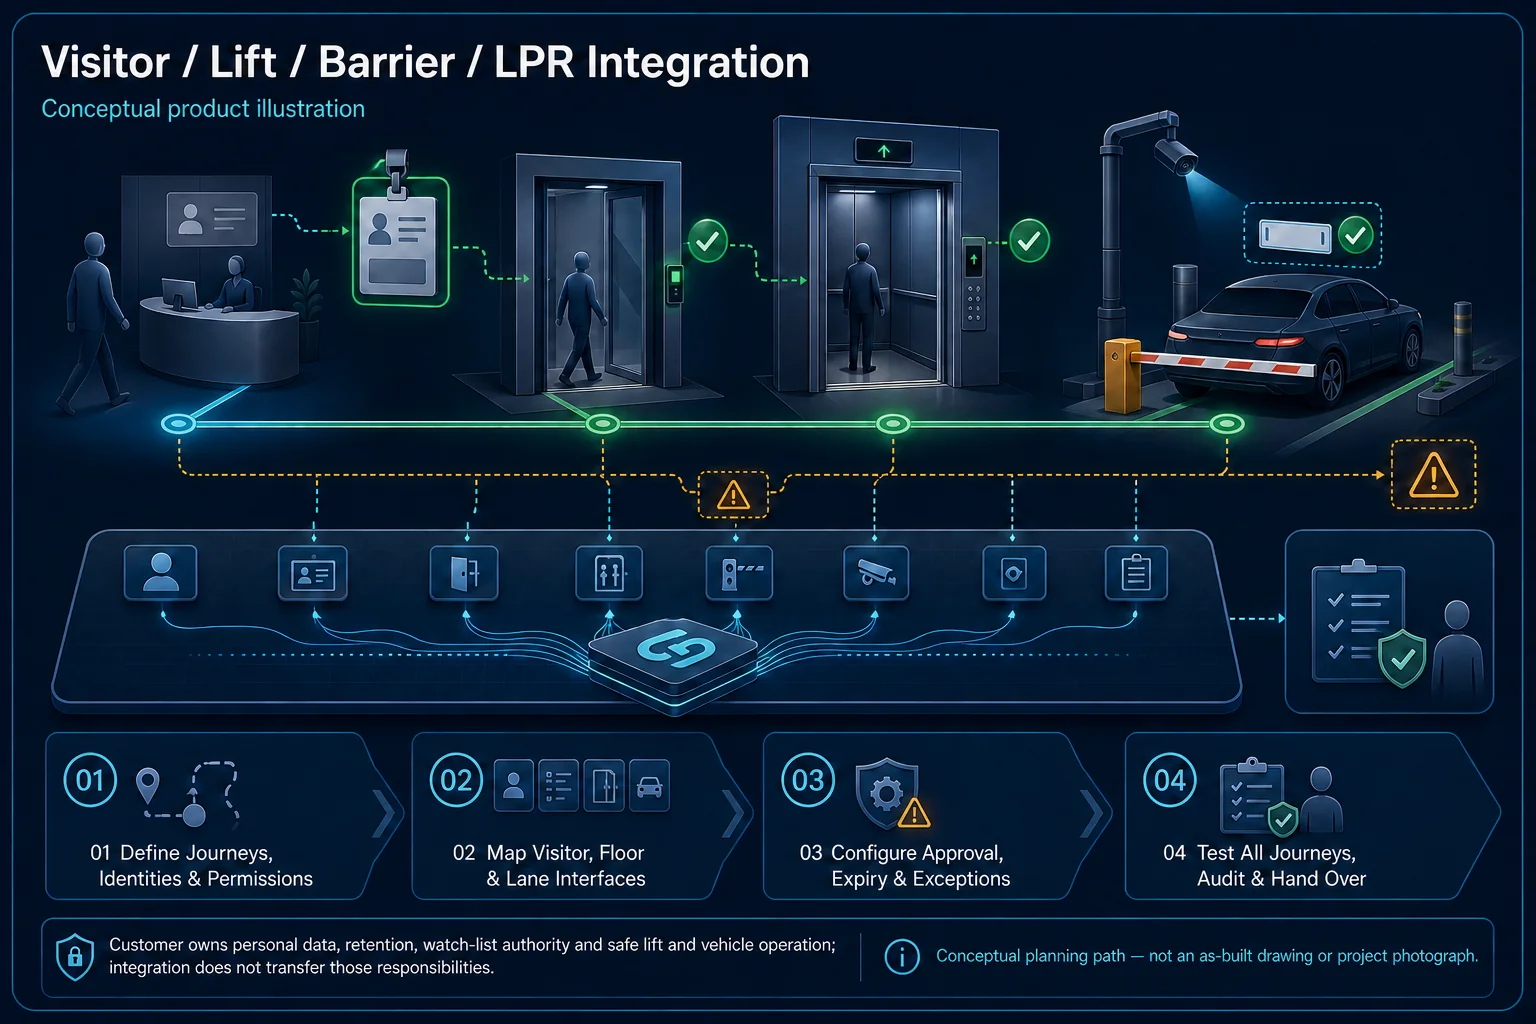
Shared-property security connects resident convenience with visitor checks, guard decisions and controlled routes. A camera view does not by itself grant access to a lift or vehicle lane.
The guard and management policy remain visible in the access journey.
Vehicle or pedestrian entry
Verification and decision
Time and destination
Independent safety controls
Separate supported scope
Agree how the guard or resident verifies a visitor, where the interaction is recorded and who may retrieve it later. State what happens when the resident cannot be reached.
Vehicle entry, pedestrian doors and lift access have separate rules. Any coordinated action needs a supported interface, management approval and a clear failure procedure.
Review corridors, lobbies, delivery points and parking views without assuming permission to monitor private interiors. Management should approve viewing roles and retention responsibilities.
Demonstrate a resident arrival, an approved visitor, a denied request and an after-hours call. Record which steps are manual and which are commissioned integrations.
No. Lift permissions and interfaces are a separate engineering and management scope. CCTV may provide supporting views without controlling the lift.
The property's approved visitor policy assigns that decision to a resident, guard or authorised operator. A detection event is not an access decision.
CCTV scene planning · Apartment & condominium
Apartment CCTV planning in Kuching starts with shared-property boundaries, visitor movement and the management team responsible for the system.
Agree useful views of common entrances and approaches. Resident areas, private doors, visitor access and parking interfaces need clear ownership and permitted recording boundaries.
Residents and visitors still move through the building at night. Define any restricted-area rule with management instead of treating all after-hours movement as intrusion.
Agree who reviews an event, checks access records and escalates it. Coordinate installation windows, lift and barrier changeovers, role permissions and the joint acceptance test with management.
No blanket late-visitor rule is assumed. Management should define normal entry, restricted areas and any warning workflow, then test visitor, resident, delivery and guard movements with the selected equipment.
CCTV recording and visitor or lift permissions are separate functions. Any integration depends on the selected devices, software, authorised interfaces and a demonstrated site workflow.
The assessed scope, selected equipment and agreed acceptance test determine the final configuration.
One resident opens the door, three strangers follow — and the access system everyone paid for controls nothing.
Unrestricted lifts mean a visitor for level 3 can wander level 15 — the top complaint after any incident.
A remote-clicker barrier where half the clickers are cloned and the visitor lane is an argument every evening.
ICs written into a book nobody can search — pure ritual, zero security value when management actually needs a record.
Cameras that failed months ago, discovered only when the committee requests footage after an incident.
Individual satellite dishes multiplying across the façade because the building never had proper central TV distribution.
This is the integrated package a modern condo runs on — each layer covering a resident-facing convenience and a management-facing record at the same time.
A resident reports their motorcycle tampered with in the carpark. Management pulls LPR records for every vehicle in that window, carpark footage of the bay, and lift access logs for who descended to that level. The answer takes twenty minutes, not a week of finger-pointing — and the committee reports facts at the next meeting instead of apologies. This is the difference between owning systems and owning integrated systems.
Itemised, phased quotations the committee can table — priority items now, later phases costed for future budgets.
Can't do everything this year? We sequence the package so each phase stands alone and nothing is thrown away later.
Dead cameras destroy committee credibility — our AMC plans keep systems verified working, with reports management can show residents.
Fulton Park · Toorak Park · Yarra Park · Gala / Reveria LPR. Consultant page: for developers.
Supported face, mobile or vehicle recognition can reduce reliance on cards, but compatibility, permissions and fallback entry must be agreed. Lost credentials still require revocation and management review.
Tell us your block count and current pain points — we'll survey and prepare an AGM-ready proposal.
An industry outcome may combine several systems. Use these diagrams to understand each system boundary, then confirm the functions and quantities required for the actual site.

Connects credentials, readers or terminals, permissions, door hardware, safe release and related identity workflows.
Planning connection: Separate resident, visitor and staff entry needs before choosing door terminals. Define the controlled openings, permission owners and authorised release arrangements for shared residential areas.
Open component 02 in the complete Solution →
Connects vehicle identification, lane control, safety detection, release rules and parking operations as one entrance workflow.
Planning connection: Plan resident and visitor vehicles as an entrance workflow, not just a barrier purchase. Confirm lane geometry, entry rules, safety detection and the management team's operation of the agreed release path.
Open component 03 in the complete Solution →
Defines the shared infrastructure and separate service boundaries for network, WiFi, SIP telephony and TV media distribution.
Planning connection: Coordinate risers, shared distribution routes and apartment connection points before selecting network equipment. Record the building infrastructure scope separately from residents' internet subscriptions and provider responsibilities.
Open component 01 in the complete Solution →
Connects selected lighting, comfort, entry, security and user-control functions through a compatible home-control architecture.
Planning connection: Clarify which entry features belong to individual homes and which belong to shared property. Intercom, smart-lock and gate functions require agreed ownership and compatible interfaces; they are not automatically one universal system.
Open component 04 in the complete Solution →