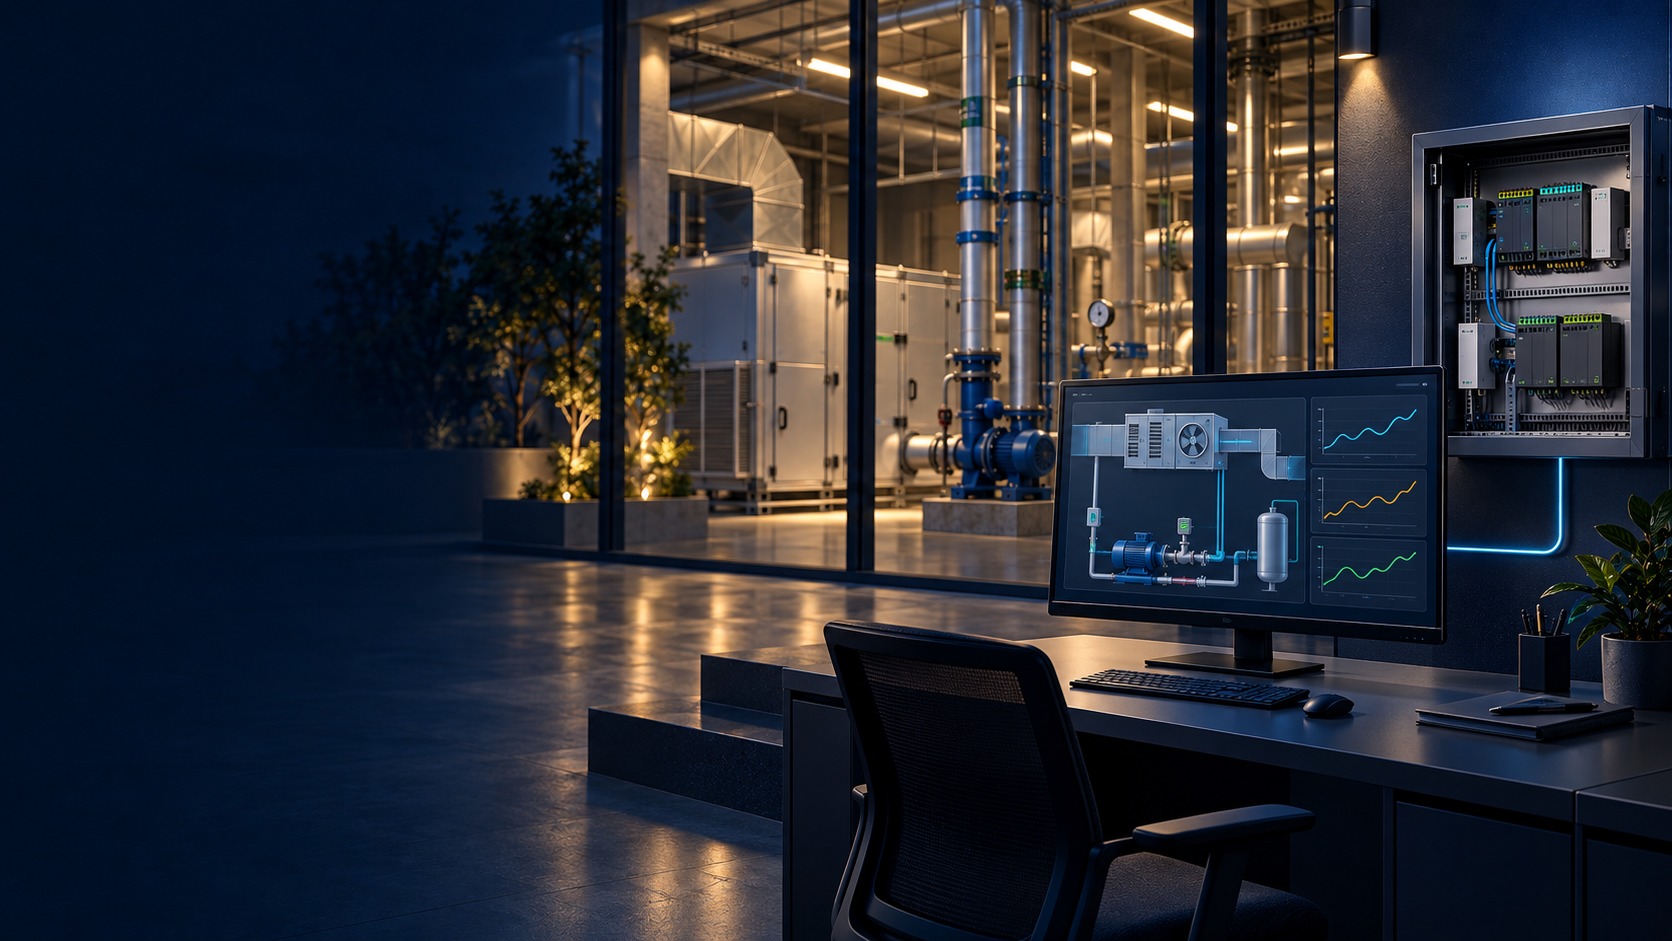
Commercial building-management workspace, controllers, plant equipment and schematic display (illustration)
Enterprise Buildings

Building Management System (BMS) Installation in Kuching & Sarawak

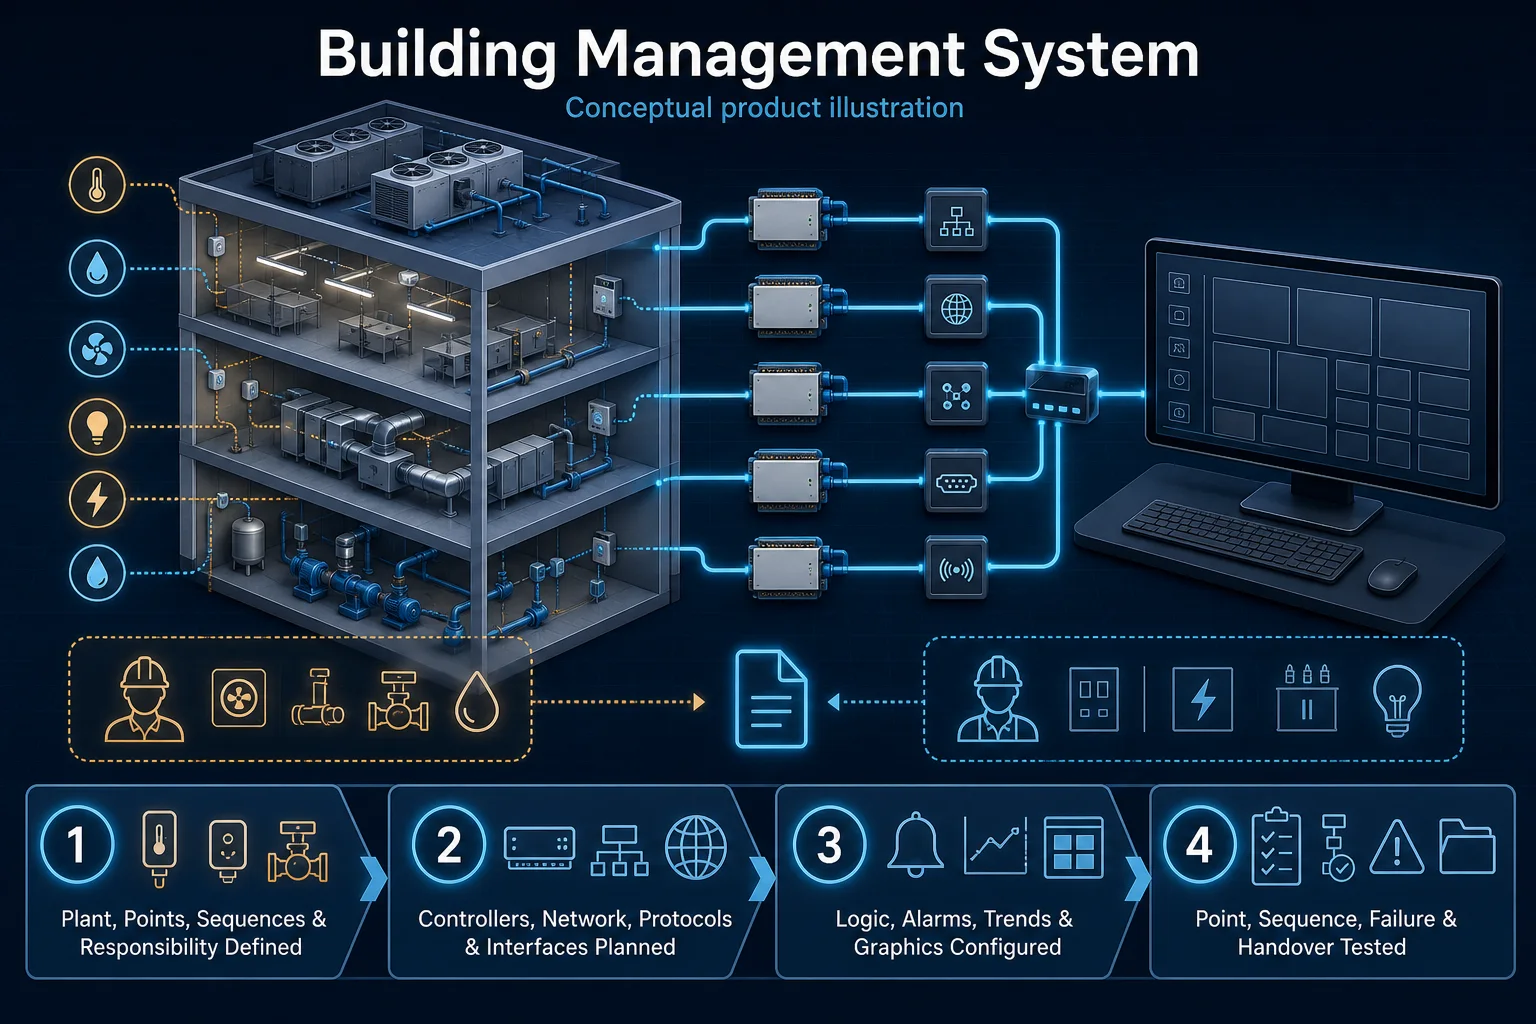
Bring agreed HVAC, lighting and energy points into a central facilities view. HJ defines the sensors, controllers, alarms, trends and supported interfaces, with plant responsibilities clearly assigned.

  1. 01Survey
  2. 02Design
  3. 03Install
  4. 04Commission
  5. 05Maintain

Specialist system

Smart Building Interface Planning

A building-management view can bring selected information together while the underlying mechanical, electrical and ELV systems retain their own controls, owners and acceptance requirements.

Building Management System

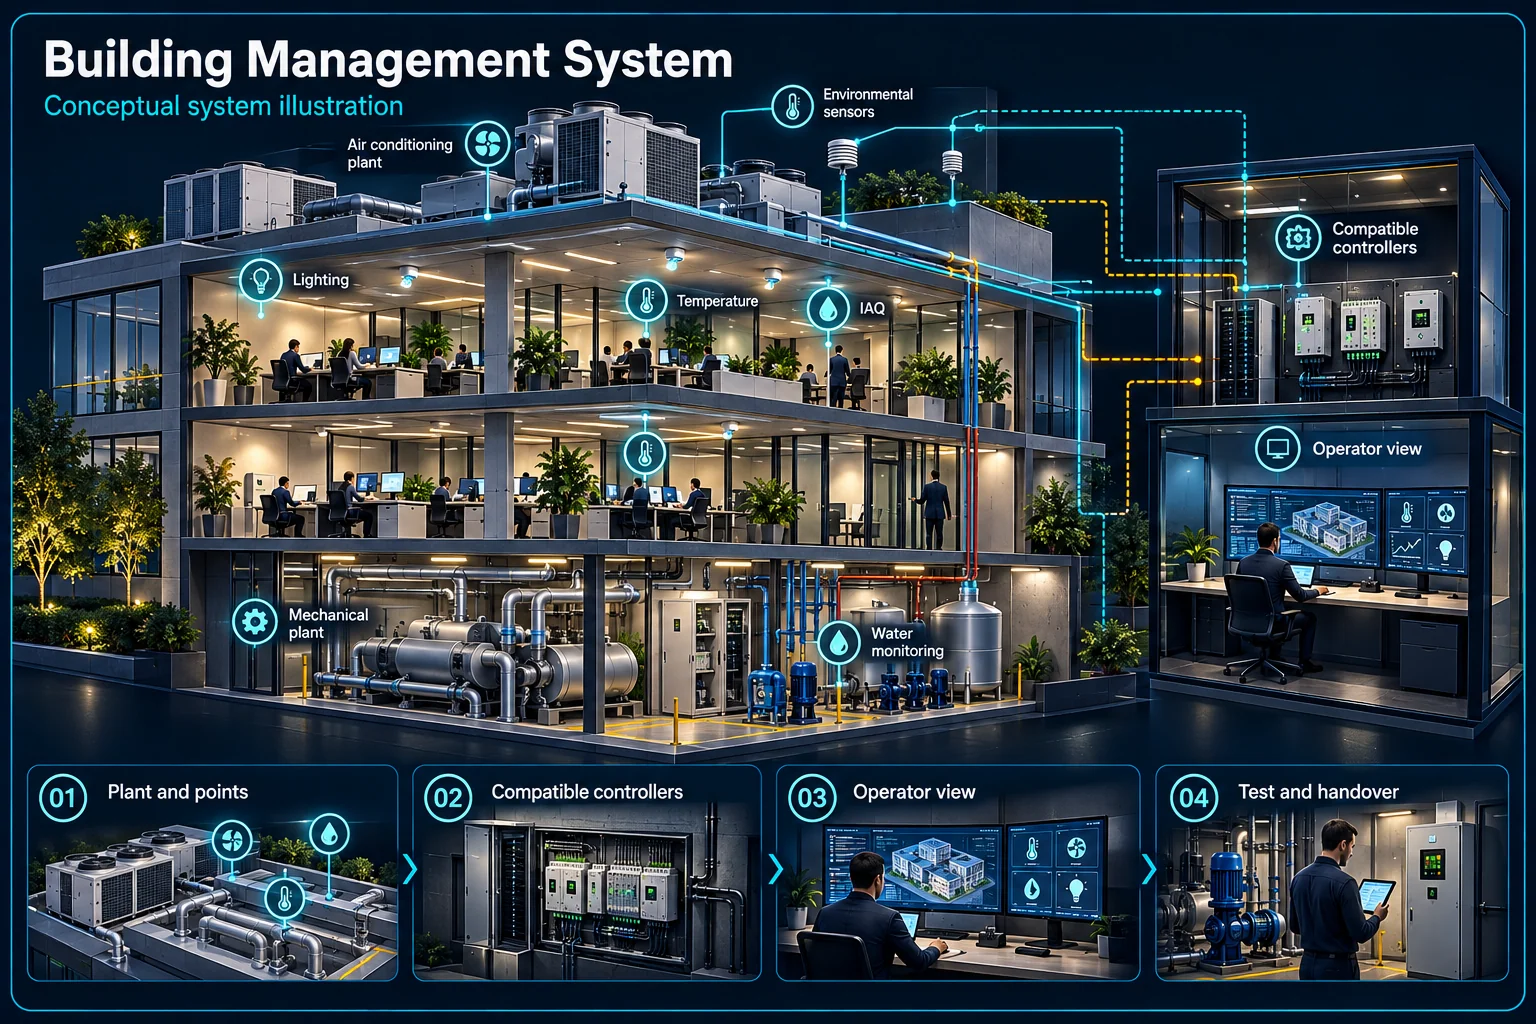
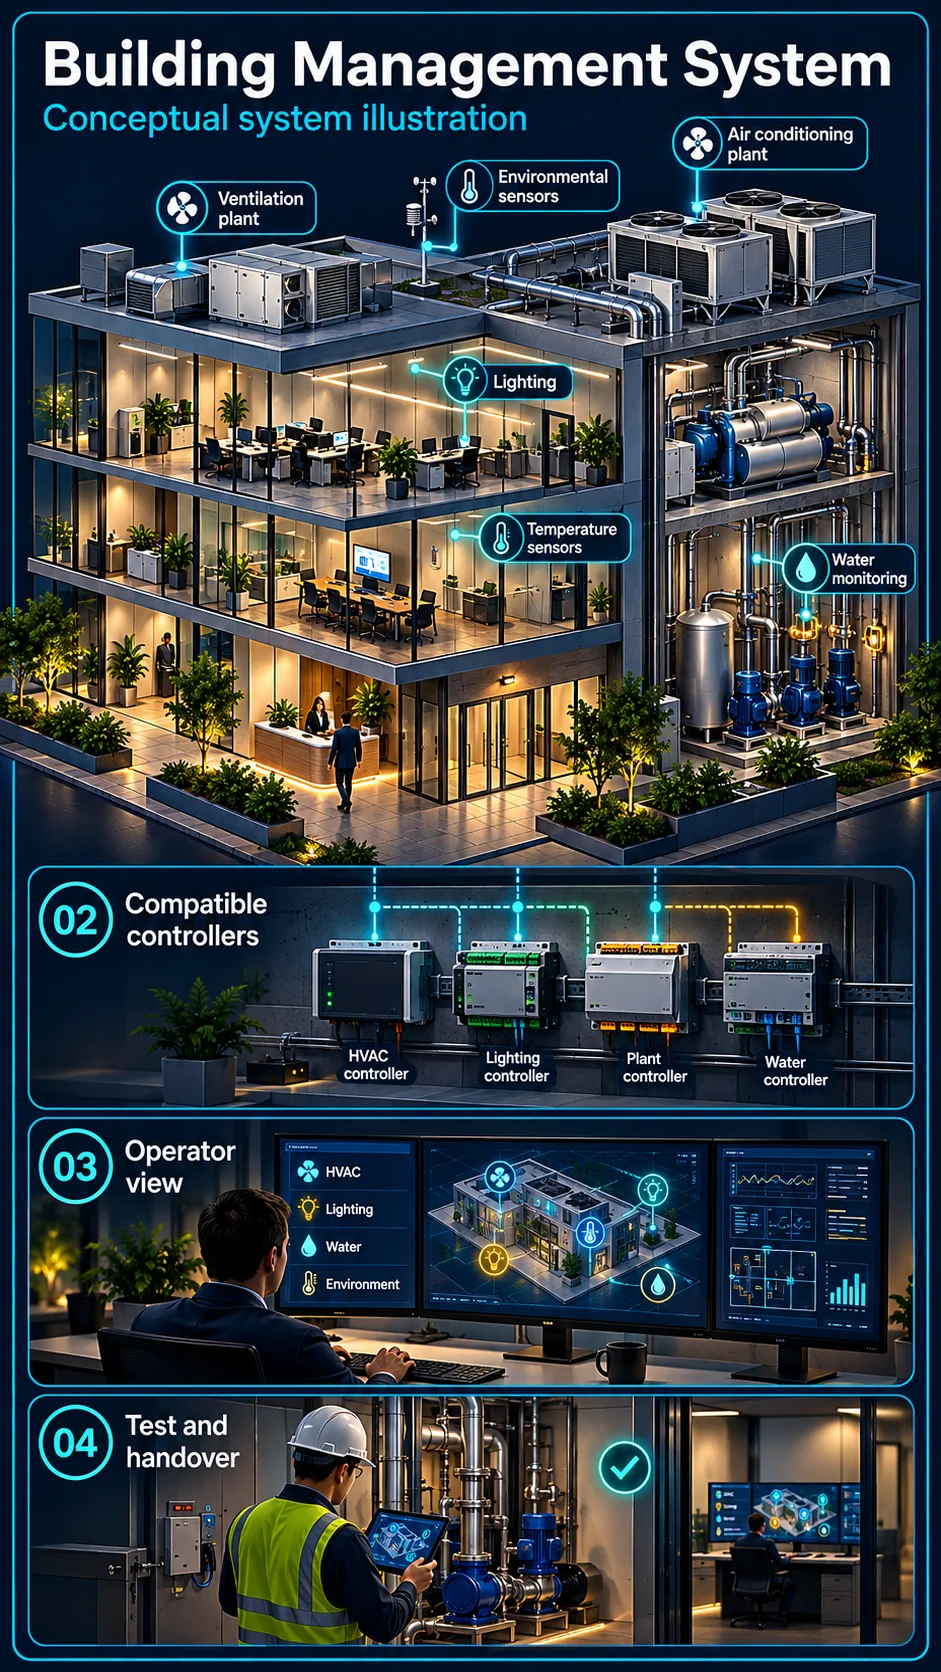
Building Management System (BMS) Installation in Kuching & Sarawak – system diagram
Illustration only. The final setup is agreed after your site survey.View full-size desktop imageView full-size mobile image
System planning notes

Independent systems, deliberately selected interfaces

The management view receives only the functions included in the agreed point and responsibility schedule.

Independent systems, deliberately selected interfacesThe management view receives only the functions included in the agreed point and responsibility schedule.E1E2E3E401Mechanical systems02Electrical systems03ELV systems04Approved interfaces05Building operatorIndependent systems, deliberately selected interfacesThe management view receives only the functions included in the agreed point and responsibility schedule.E1E2E3E401Mechanical systems02Electrical systems03ELV systems04Approved interfaces05Building operator
  • Solid line: illustrated functional path or agreed test route.
  • Dashed line: optional device or compatibility to confirm.
  • Dashed paths require interface evidence and approval; they are not universal compatibility claims.
  • Monitoring and authorised control are recorded as separate functions.
Mechanical systems

Specialist controls

Electrical systems

Defined operating scope

ELV systems

Independent local functions

Approved interfaces

Point list and permissions

Building operator

Status, task and escalation

Read the connections
  1. E1: Mechanical systems → Approved interfacesSupported points only — optional / compatibility to confirm
  2. E2: Electrical systems → Approved interfacesApproved monitoring / control — optional / compatibility to confirm
  3. E3: ELV systems → Approved interfacesSelected system information — optional / compatibility to confirm
  4. E4: Approved interfaces → Building operatorDefined management view
Illustration only. The final setup is agreed after your site survey.

Define what an interface should do

Information, alarms and control

List whether each point is for observation, an operator alarm or an authorised command. A visible status does not prove that a platform can safely control the connected system.

Ownership and compatibility

Confirm the vendor interface, available documentation and responsible specialist. An integration promise needs a defined point list and supported path rather than a general claim that all systems connect.

Test the operator's task

Useful names and permissions

Use building-approved equipment names and account roles. The operator should know what a displayed state means and which team is responsible for the next action.

Interface acceptance records

Demonstrate the agreed points and permitted commands with the relevant specialist. Keep life-safety cause-and-effect or other regulated engineering scopes under their own approval process.

Questions about Smart Building Interface Planning

Does seeing a system on a dashboard mean it can be controlled there?

No. Monitoring, alarm reporting and control are separate functions. Each needs its own supported interface, permissions and acceptance test.

Are all existing building systems compatible with one platform?

Compatibility must be checked for each interface and version. The design should identify the supported points and any vendor or licence dependencies.

Continue your planning

Installation → Solution

How Building Management System (BMS) Installation in Kuching & Sarawak Fits the Complete ELV System Packages for Buildings

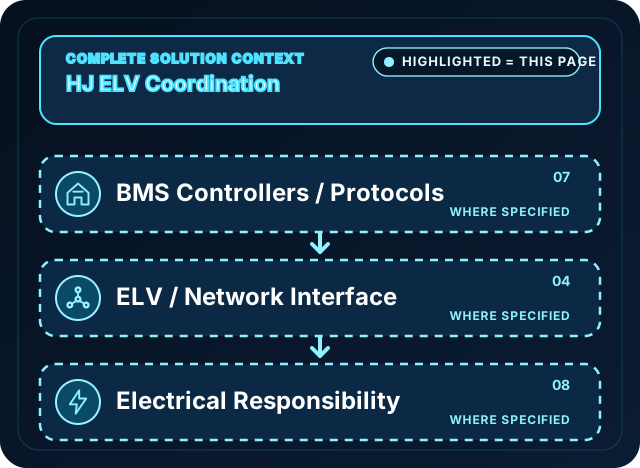
The focused diagram shows only the system nodes covered by this page. Read the highlighted path, role and scope condition to understand what is included and what needs separate confirmation.

HJ ELV Complete blueprint: selected video, access, perimeter, network, media
Conditional related Solution

Complete ELV System Packages for Buildings

Coordinates selected ELV systems through one scope matrix, interface plan, test plan and handover responsibility.

Position in the diagram
  1. BMS Controllers / Protocols
  2. ELV / Network Interface
  3. Electrical Responsibility

This page covers: BMS is a separately confirmed building-automation discipline coordinated through the ELV interface, network and electrical-responsibility matrices.

Scope condition: This is not an HJ SmartHome package; BMS controllers, protocols and controlled plant are confirmed per project.

Open component 07 in the complete Solution →
What It Is

One Platform, Not a Dozen Separate Panels

A BMS brings agreed field points, controllers and supported building systems into a facilities interface. Operators can view equipment status, review trends, follow alarms and use approved schedules. Monitoring does not automatically grant control of every device: point lists, gateways, platform licences and plant responsibilities are confirmed before integration.

This is an enterprise-scale engagement, distinctly bigger in scope than our standard single-system installations — it typically suits larger commercial, industrial or institutional buildings rather than a single shop or home.

Who Needs This

  • Large commercial buildings with multiple HVAC zones
  • Factories and industrial sites needing energy monitoring
  • Institutional buildings wanting centralised facilities control
Ask About BMS
What It Covers

Systems a BMS Can Bring Together

HVAC Control

Zone-by-zone air-conditioning scheduling and monitoring, reducing energy waste from systems left running in unoccupied areas.

Lighting Management

Scheduled and occupancy-based lighting control across floors or zones instead of manual switches everywhere.

Energy Monitoring

Visibility into where and when energy is actually being consumed, supporting cost control and sustainability reporting.

Smart Parking Integration

Where relevant, parking occupancy and access can be tied into the same management platform.

Access & CCTV Integration

Where existing infrastructure allows, door access and camera systems can feed into the same central view.

Alerts & Reporting

Configured alarms and trend records help facilities staff investigate faults and operating patterns. Notification routes and report requirements are agreed for the selected platform.

Our Approach

A Bigger-Scope Engagement, Done Properly

A BMS project starts with a detailed assessment of your building's existing systems — what's already installed, what can be integrated, and what needs to be added. Because this touches HVAC, electrical and often multiple existing sub-systems, we scope it as its own project rather than a quick add-on, with a clear plan before any installation work begins.

What We Assess

  • Existing HVAC and electrical infrastructure
  • Which existing systems can integrate vs. need replacing
  • Network infrastructure to support the platform
  • Facilities team's day-to-day management needs

This Is an Enterprise-Scale Project

BMS installations are a significantly bigger scope than our standard system installations — closer to a facilities engineering project than a single-day install. We're upfront about this during the initial conversation so you know what to expect before committing to a site survey.

FAQ

Building Management System Questions

What size of building actually needs a BMS?
BMS makes the most sense for larger commercial, industrial or institutional buildings with multiple systems to coordinate — HVAC across many zones, extensive lighting, and energy monitoring needs. It's a bigger-scope engagement than a single-system installation, and we'll advise honestly if your building's scale justifies it.
Can a BMS integrate with our existing CCTV or access control?
In many cases yes — integration depends on the specific systems already in place. We assess your existing infrastructure during the site survey to confirm what can be tied into a central BMS platform.
How long does a BMS project take from survey to handover?
This varies significantly with building size and how many systems are being integrated. A BMS is a bigger-scope project than our standard installations, and we'll give a realistic timeline after a detailed site survey.
Does a BMS reduce energy costs?
Centralised scheduling and monitoring commonly reduces waste from systems left running unnecessarily — the actual savings depend on your building's current setup and usage patterns, which we can discuss honestly during the assessment.

Considering a Building Management System?

Let's start with an honest assessment of your building and what a BMS could realistically bring together.