Commercial Building Security & ELV Systems in Kuching
A multi-tenant building is a different problem from a single office: shared lobbies, tenant floors, visitor traffic, a carpark, and a management office answerable to everyone. The systems have to work for all of them at once.
What Building Management Deals With Daily
Anyone can reach any floor
Open lifts mean salespeople, delivery riders and strangers wandering tenant floors — and tenants blaming management.
Carpark chaos
Season parkers, tenant visitors and outsiders fighting over bays, with a guard writing plate numbers in a book.
Visitor traffic with no record
A busy lobby where nobody can answer 'who visited level 9 last Tuesday' when a tenant reports something missing.
Announcements that reach nobody
Fire drills and notices shouted floor by floor because the building has no working PA system.
Guards watching sixteen screens
A camera wall nobody can actually monitor — footage exists, but nothing is noticed until after the complaint.
Every tenant wants different access
One tenant wants face entry, another wants cards, the gym needs member access — and it all has to coexist.
Building-Grade Systems, Centrally Managed
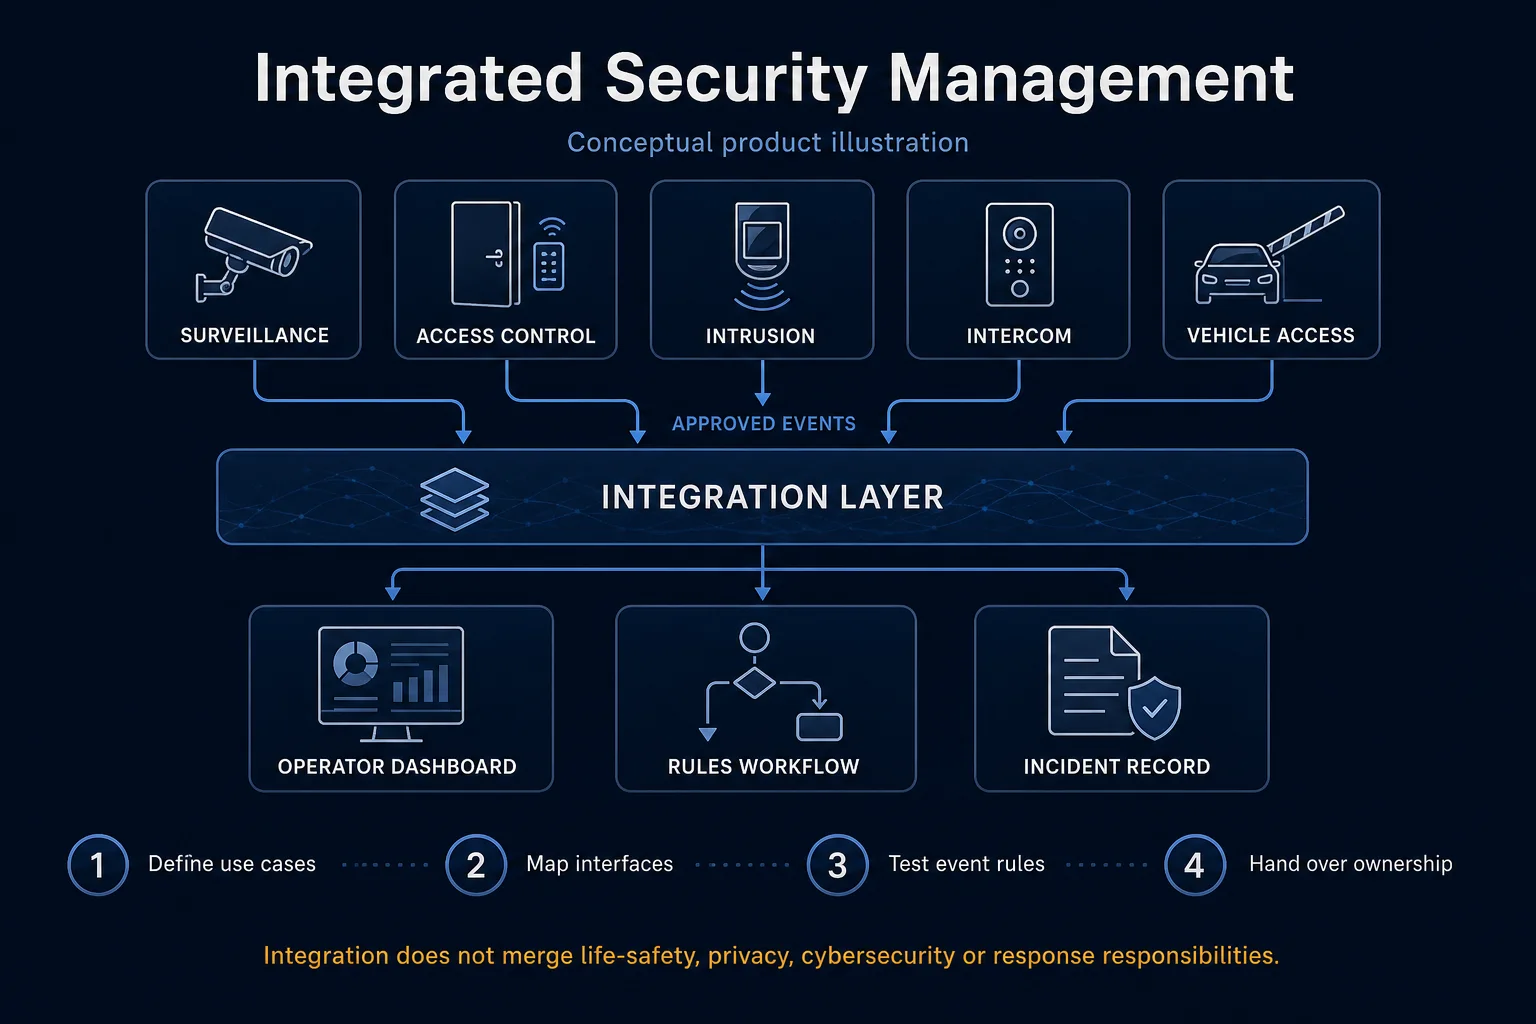
Commercial buildings need systems that serve three audiences at once: tenants (convenience), visitors (smooth entry), and management (records and control). This is the combination that covers all three.
Typical System Combination
- Building CCTV — lobby, lift lobbies, corridors, carpark — coverage tenants can be shown
- Lift Access Control — tenants reach their floors; visitors reach only where invited
- Door Access — tenant suites, plant rooms and management areas zoned separately
- LPR Parking — season parkers recognised automatically; visitors handled by QR or guardhouse
- Visitor Management — pre-registration, QR entry and a searchable digital record
- PA System — building-wide announcements and emergency broadcast
- Command Centre — one management view over cameras, access events and alarms
A Visitor Arrives for Level 9
The tenant pre-registers the visitor. The visitor's plate is recognised at the carpark barrier and released to visitor bays; at the lobby, their QR opens the speed gate and grants lift access to level 9 only, valid for the appointment window. Every step is logged. The guard hasn't touched a logbook, the tenant hasn't come down to escort, and management can answer exactly who was in the building — this is what the integrated stack delivers.
Our Process
- Free site survey and requirement study
- System design and itemised quotation
- Installation by our own technicians
- Testing, commissioning and handover training
- After-sales maintenance (AMC)
Built for How Buildings Are Actually Run
Phased Upgrades
Occupied buildings can't shut down for installation — we phase work by floor and by system, coordinated with management and tenants.
Management Handover
Systems are only as good as the team running them — we train the management office and guards on daily operation, not just hand over manuals.
Tenant Billing Boundaries
Access and parking systems configured so tenant-specific services (extra cards, reserved bays) are cleanly separable for management billing.
Commercial Building Questions
Can you install in an occupied building without disrupting tenants?
Can different tenants have different access methods?
What does a command centre add for a single building?
Who owns the visitor and access data?
Make the Building Run Itself
Tell us your floor count, tenancy mix and current pain points — we'll survey and design around them.