Overview
Residential development ELV reference in Kuching. Portfolio period: 2019–2021 HJ portfolio group. This is a grouped reference period, not a claimed exact completion year.
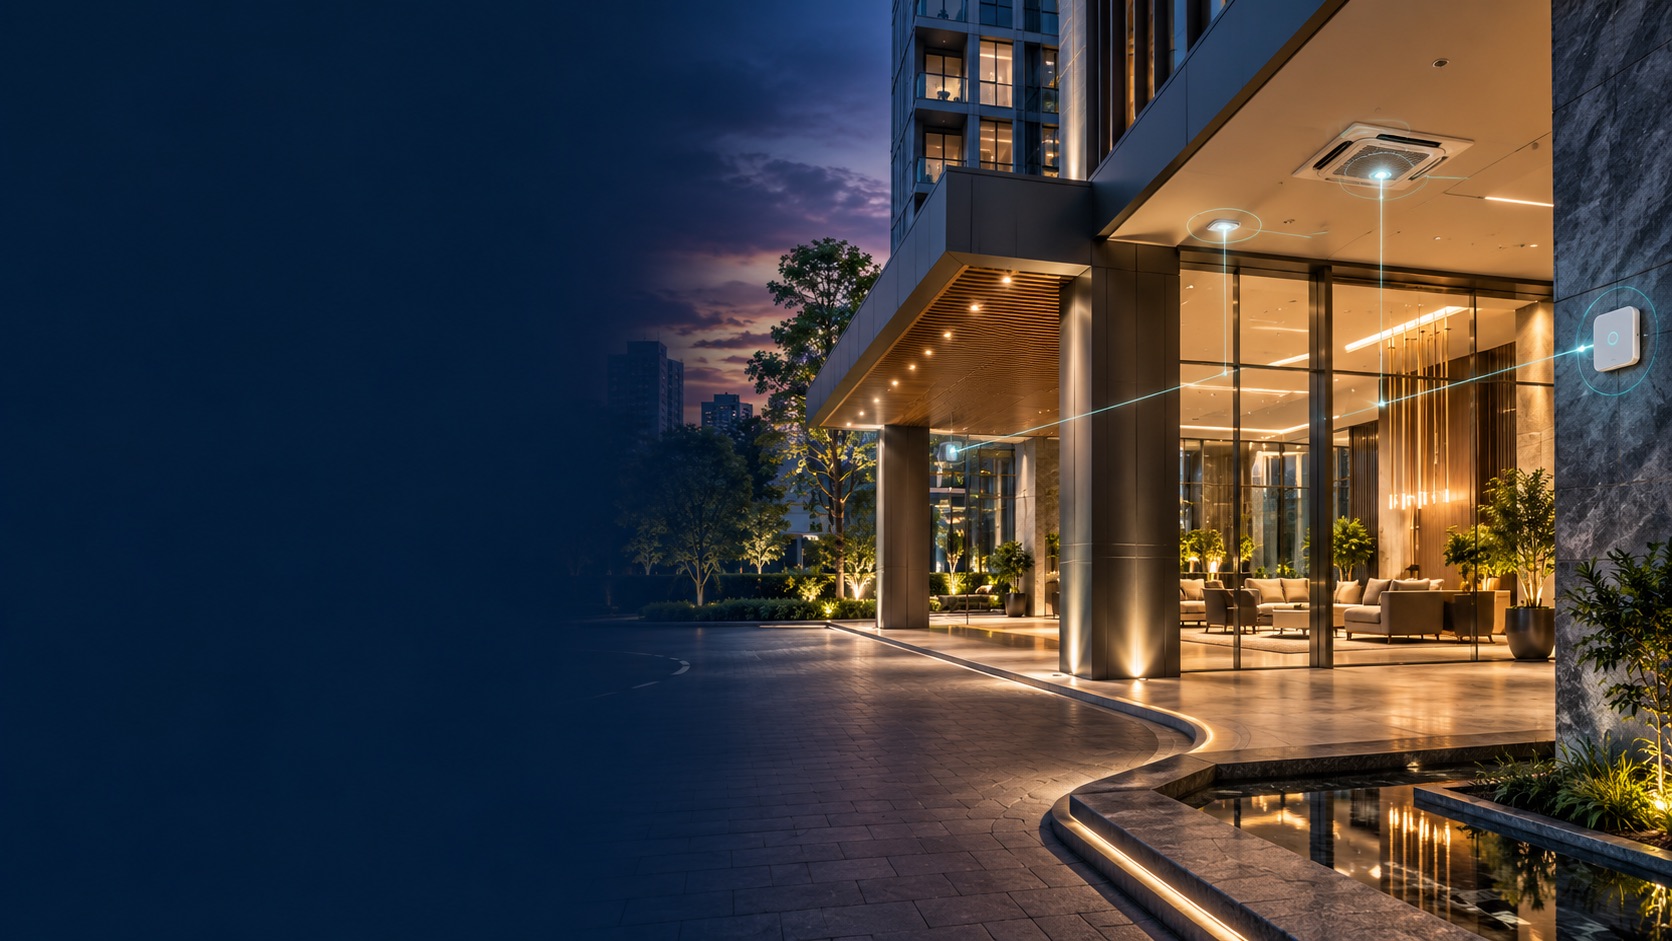
Video intercom as the hero system, installed with the rest of the apartment ELV stack.
Residential apartment, Kuching.
See and speak to visitors at the gate or lobby before granting entry.
Video intercom, plus door access, lift access, barrier, SMATV, CCTV and FTTH.
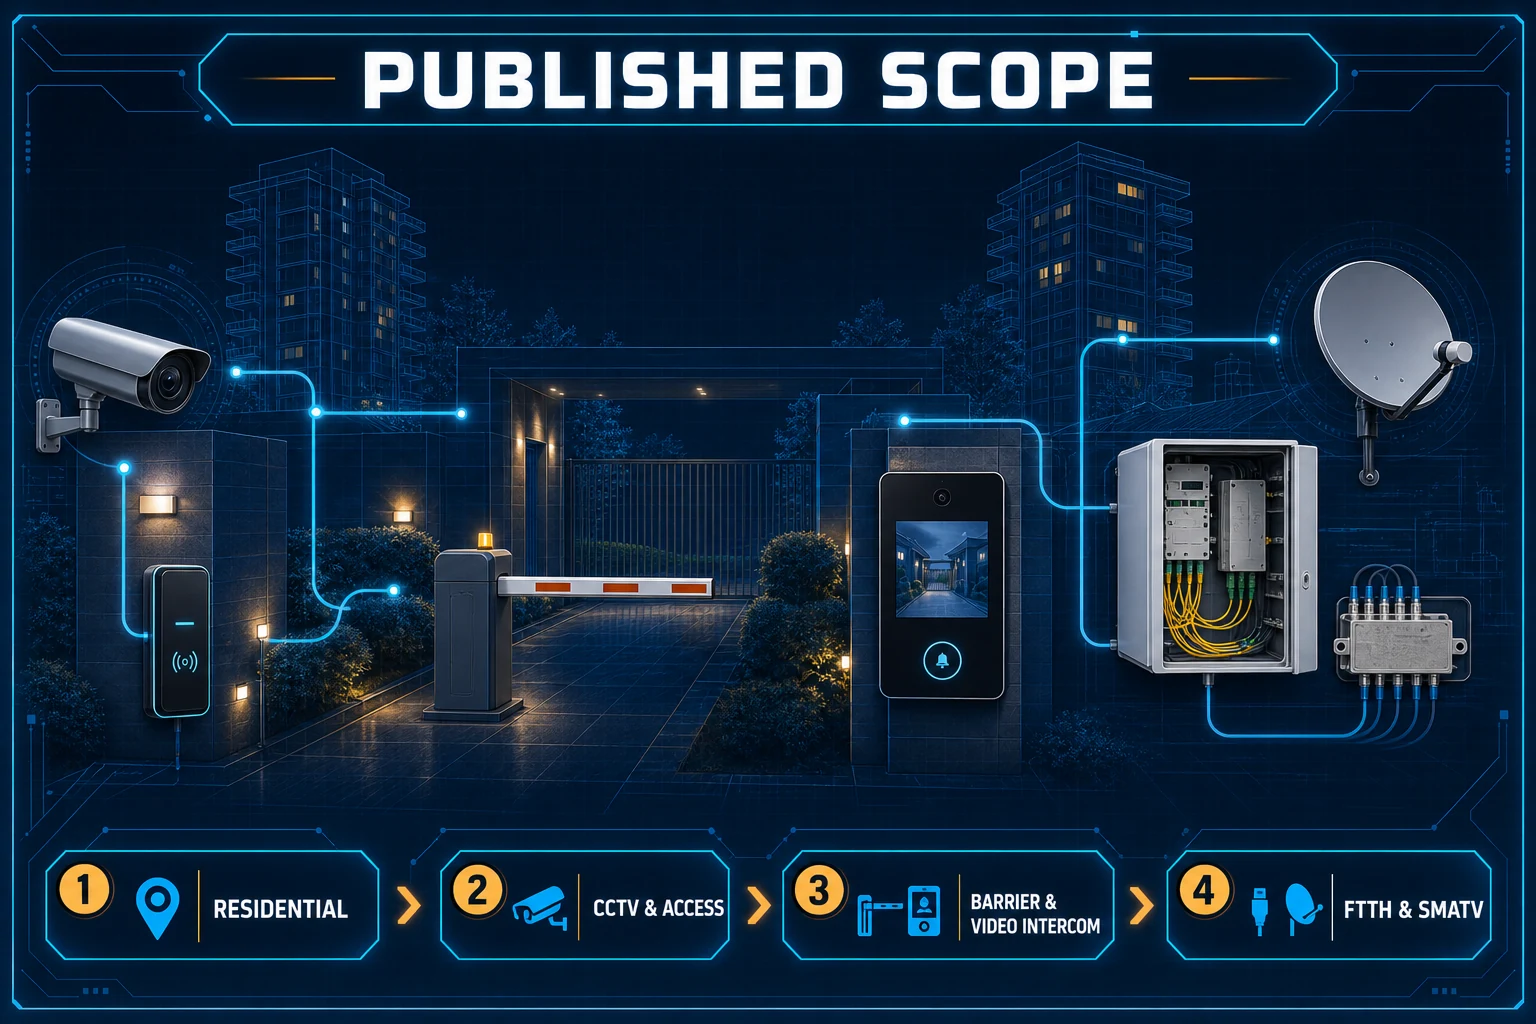
Published residential reference combining video intercom, access, vehicle entry, CCTV, SMATV and FTTH.
Public project summary. Sensitive layouts, quantities and operational security detail remain private.
Residential development ELV reference in Kuching. Portfolio period: 2019–2021 HJ portfolio group. This is a grouped reference period, not a claimed exact completion year.
Apartment & Condominium
Security & ELV · ICT, Network & Media Distribution
CCTV · Door access · Lift access · Video intercom · Barrier · FTTH · SMATV
Coordinate visitor calling, building access, vehicle entry and resident connectivity.
Video intercom, door access, lift access, barrier gate, SMATV, CCTV and FTTH.
Residential access, communication and connectivity systems coordinated in one scope.
Not publicly disclosed.
Testing and commissioning detail is not published on this public page.
Published HJ residential development portfolio reference.
Maintenance status is not publicly disclosed.
The diagrams explain the complete-system relationship around the scope published on this case page. They do not claim that every optional function in a current package was installed on the project.

Connects credentials, readers or terminals, permissions, door hardware, safe release and related identity workflows.
Reference connection: Toorak Park's public scope names video intercom, door and lift access. The guide explains their related identity and release roles, without asserting that every visitor or turnstile function in the master diagram was supplied.
Open component 08 in the complete Solution →
Connects vehicle identification, lane control, safety detection, release rules and parking operations as one entrance workflow.
Reference connection: A barrier is named in the Toorak Park residential reference. This guide explains the physical vehicle-release role, not the site's actual lane geometry, equipment model, recognition method or operating rules.
Open component 03 in the complete Solution →
Connects camera capture, transmission, recording, retention, authorised viewing and selected response functions as one commissioned CCTV system.
Reference connection: Use the capture guide alongside Toorak Park's published CCTV scope. The illustration explains the system category, not actual camera locations, quantities, recording settings or completed-site performance.
Open component 01 in the complete Solution →
Defines the shared infrastructure and separate service boundaries for network, WiFi, SIP telephony and TV media distribution.
Reference connection: FTTH and SMATV are named in Toorak Park's public scope. This guide helps explain shared distribution and connection roles; building routes, dwelling counts, media subscriptions and detailed interfaces are not inferred.
Open component 01 in the complete Solution →Tell HJ your site type, location and the systems you need. We will discuss the scope and the next steps for your property.