
Aerial scene of connected commercial and residential buildings at dusk (illustration)
Developers & New Projects

ELV Design, Installation & Handover for Property Developers

For a developer, ELV isn't one system — it's a package that has to be specified early, priced accurately, installed on the construction schedule, and handed over working. We speak that language.

Related system illustration
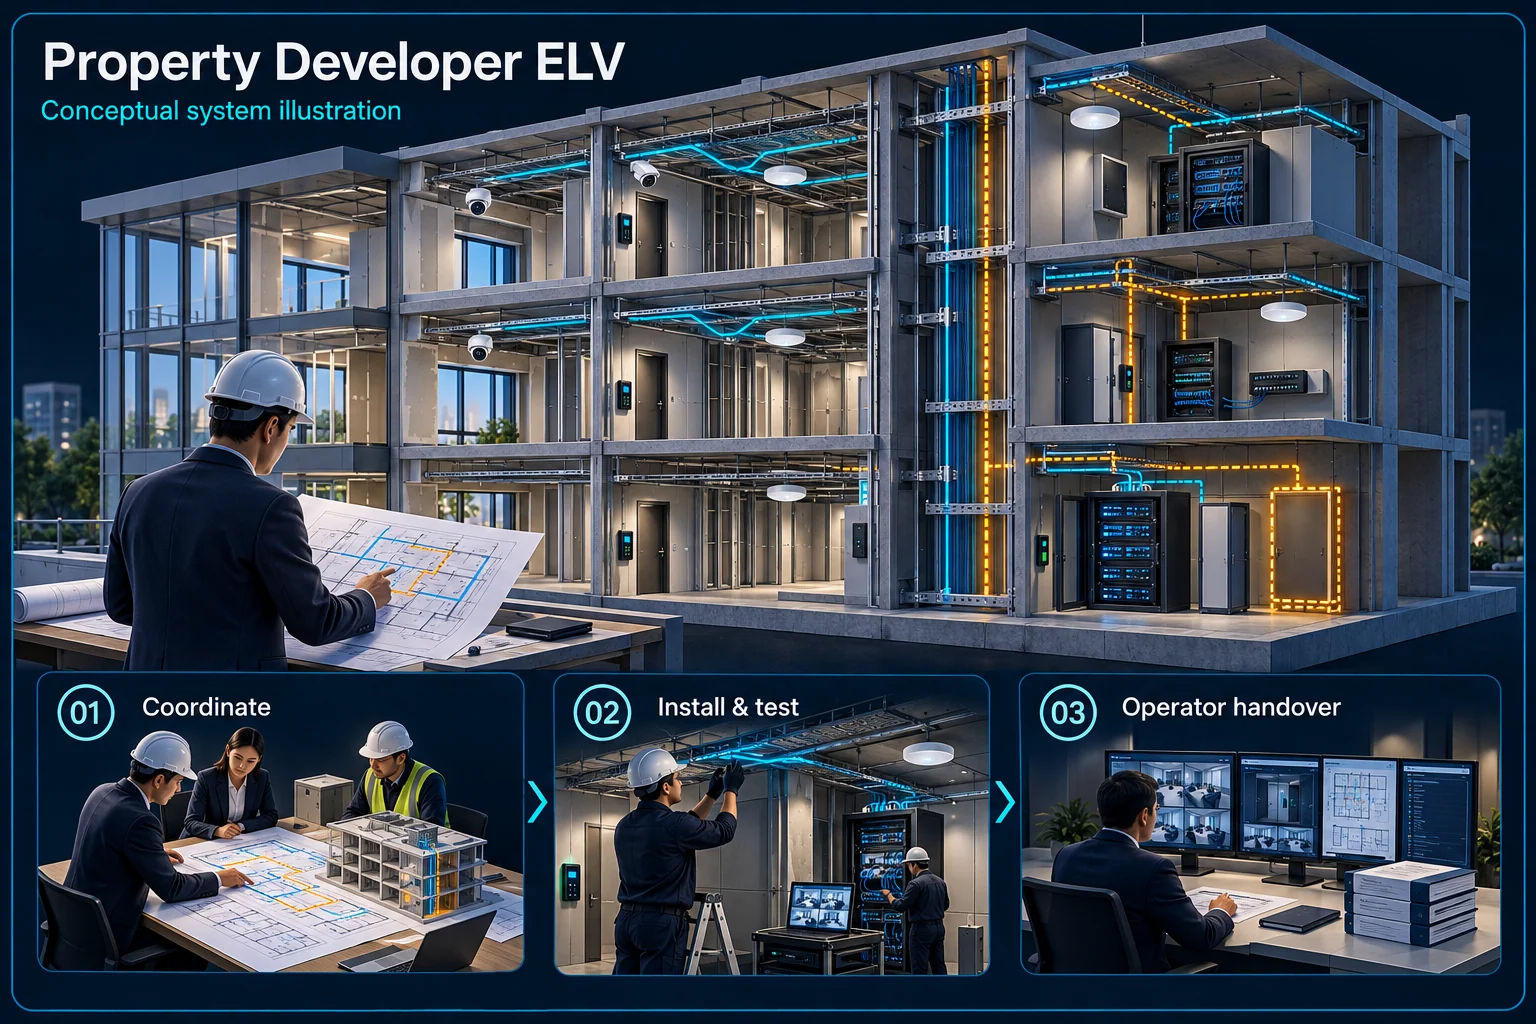
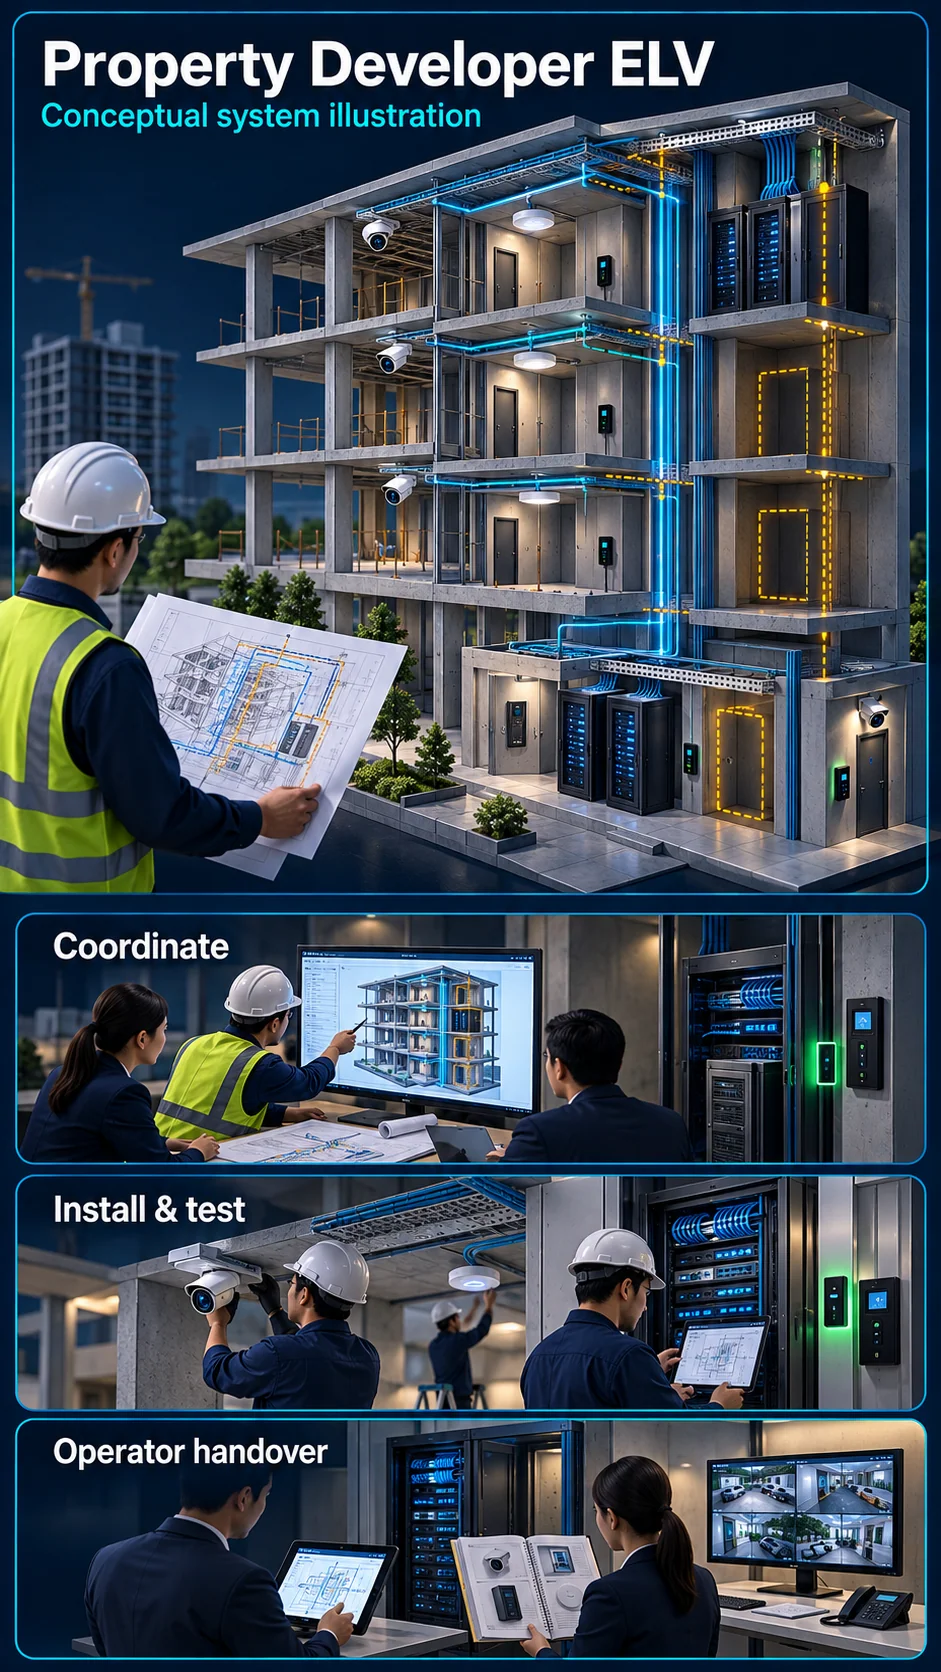
Representative industry-system CanvasProperty-development ELV plan
Representative system illustration for Property-development ELV plan (illustration)
Representative conceptual illustration for this site type. The page's multi-system scope, quantities, interfaces and regulated responsibilities remain subject to assessment and approval.
Property-development ELV plan
  1. 01Building blocks
  2. 02Shared ELV
  3. 03Resident systems
  4. 04Handover

Industry solution

Property Developer ELV Delivery

A new development needs design coordination before finishes conceal the routes. ELV planning links the approved use of each space with containment, specialist works, tests and a practical handover.

Property Developer ELV Canvas

ELV Design, Installation & Handover for Property Developers – system diagram
Conceptual system illustration. Final configuration depends on the approved site scope.View full-size desktop imageView full-size mobile image
System planning notes

From development brief to operational handover

Each stage hands defined information to the next rather than assuming the final installation will resolve every interface.

From development brief to operational handoverEach stage hands defined information to the next rather than assuming the final installation will resolve every interface.E1E2E3E401Design brief02Route provisions03Specialist works04System tests05OperationalhandoverFrom development brief to operational handoverEach stage hands defined information to the next rather than assuming the final installation will resolve every interface.E1E2E3E401Design brief02Route provisions03Specialist works04System tests05Operational handover
  • Solid line: illustrated functional path or agreed test route.
  • Dashed line: optional device or compatibility to confirm.
  • The stages describe a project workflow, not a guaranteed programme duration.
  • Reserved provisions are recorded separately from commissioned equipment.
Design brief

Spaces and responsibilities

Route provisions

Containment and equipment space

Specialist works

Defined trade interfaces

System tests

Functions and interfaces

Operational handover

Accounts, assets and training

Read the connections
  1. E1: Design brief → Route provisionsCoordinated requirements
  2. E2: Route provisions → Specialist worksApproved provisions
  3. E3: Specialist works → System testsInstalled scope
  4. E4: System tests → Operational handoverAccepted records
Conceptual system diagram. Final configuration depends on the approved site scope.

Resolve interfaces before concealment

Brief, drawings and provisions

Confirm the spaces, system responsibilities and future provisions before fixing routes. Reserve pathways and equipment locations with the project team rather than assuming every future system is already included.

Coordinate specialist boundaries

Separate ELV installation, electrical supply, network administration and other trades. Assign ownership of interface information and approval before work depends on it.

Move from construction to operation

Stage inspections and tests

Inspect agreed routes and installation records at useful project stages. Final acceptance should include the required functions and interfaces, not only concealed-work photographs.

Prepare the operator's records

Agree the asset information, labels, accounts, manuals and training needed by the eventual operator. Record future provisions separately from commissioned equipment and active services.

Questions about Property Developer ELV Delivery

Does a reserved cable pathway mean the future system is included?

No. A provision reserves a possible route or space. Equipment, licences, supply, installation and commissioning must still be explicitly defined.

Should ELV handover wait until all drawings are forgotten?

Handover requirements are best agreed early. The project team can then collect the relevant records and identify missing interface information before completion.

Continue your planning

The Problems

Where Development ELV Goes Wrong

ELV specified too late

Conduits and risers decided after structural work means hacking, delays and compromises that live in the building forever.

Lowest-bid installations that fail at handover

Systems that technically exist but don't commission cleanly — and the defect liability period becomes a support nightmare.

No coordination between trades

The barrier gate contractor, the intercom contractor and the fiber contractor each assuming someone else runs the cable.

Buyers expecting smart features

Today's purchasers ask about intercom, app access and parking systems at the sales gallery — absent features cost sales.

Handover without documentation

Management corporations inheriting systems with no as-built drawings, no passwords, no training — and blaming the developer.

Phase 2 that doesn't match Phase 1

Second-phase systems that can't integrate with what was installed three years earlier.

Recommended Systems

The Development ELV Package

A typical residential or mixed development package — specified during design, installed on the construction programme, commissioned and documented at handover. One ELV contractor across the package means the interfaces between systems are one party's responsibility: ours.

Typical System Combination

Working Together

From Drawings to Handover

We work from your architectural drawings at design stage — conduit routes, riser space, guardhouse position, headend room — so ELV is built in, not bolted on. During construction, our installation follows the project programme and coordinates with M&E. At handover, the management corporation receives commissioned systems, as-built documentation, admin credentials and operator training. Defect liability is straightforward because the systems were commissioned properly, not rushed at CPC.

Our Process

  • site survey and requirement study
  • System design and itemised quotation
  • Installation by our own technicians
  • Testing, commissioning and handover training
  • After-sales maintenance (AMC)
Why Developers Work With Us

Structured Like a Construction Trade

Design-Stage Input

We'll mark up conduit, riser and equipment room requirements on your drawings before tender — free of drama later.

Programme Discipline

Installation sequenced to your construction schedule with the site coordination a main contractor expects.

Clean Handover

As-builts, credentials, training and warranty documentation delivered to the JMB/MC — your defect period stays quiet.

One-pager for consultants

Short version to forward: CIDB G5 developer ELV page. Named stacks: Fulton Park, Toorak Park.

FAQ

Developer Questions

At what project stage should ELV be brought in?
Design stage — before tender, ideally. Conduit routes, riser allocations and equipment rooms cost nothing to include on drawings and a fortune to retrofit after concrete is poured.
Can you price a full development package for tender comparison?
Yes — we quote itemised packages against your specification or propose one from your drawings, structured so you can compare like-for-like.
Do you handle both landed strata and high-rise?
Yes — gated landed developments (perimeter, guardhouse, barrier, intercom) and high-rise (lift access, SMATV, riser distribution) are both familiar territory.
What does the management corporation receive at handover?
Commissioned systems, as-built drawings, admin credentials, spare documentation and operator training — the package that keeps your defect liability period uneventful.

Bring Us In Before the Tender

Send us your project stage and drawings status — we'll advise what the ELV package should look like.

Industry → Solution

See the complete HJ solutions that can serve this industry

An industry outcome may combine several systems. Use these diagrams to understand each system boundary, then confirm the functions and quantities required for the actual site.

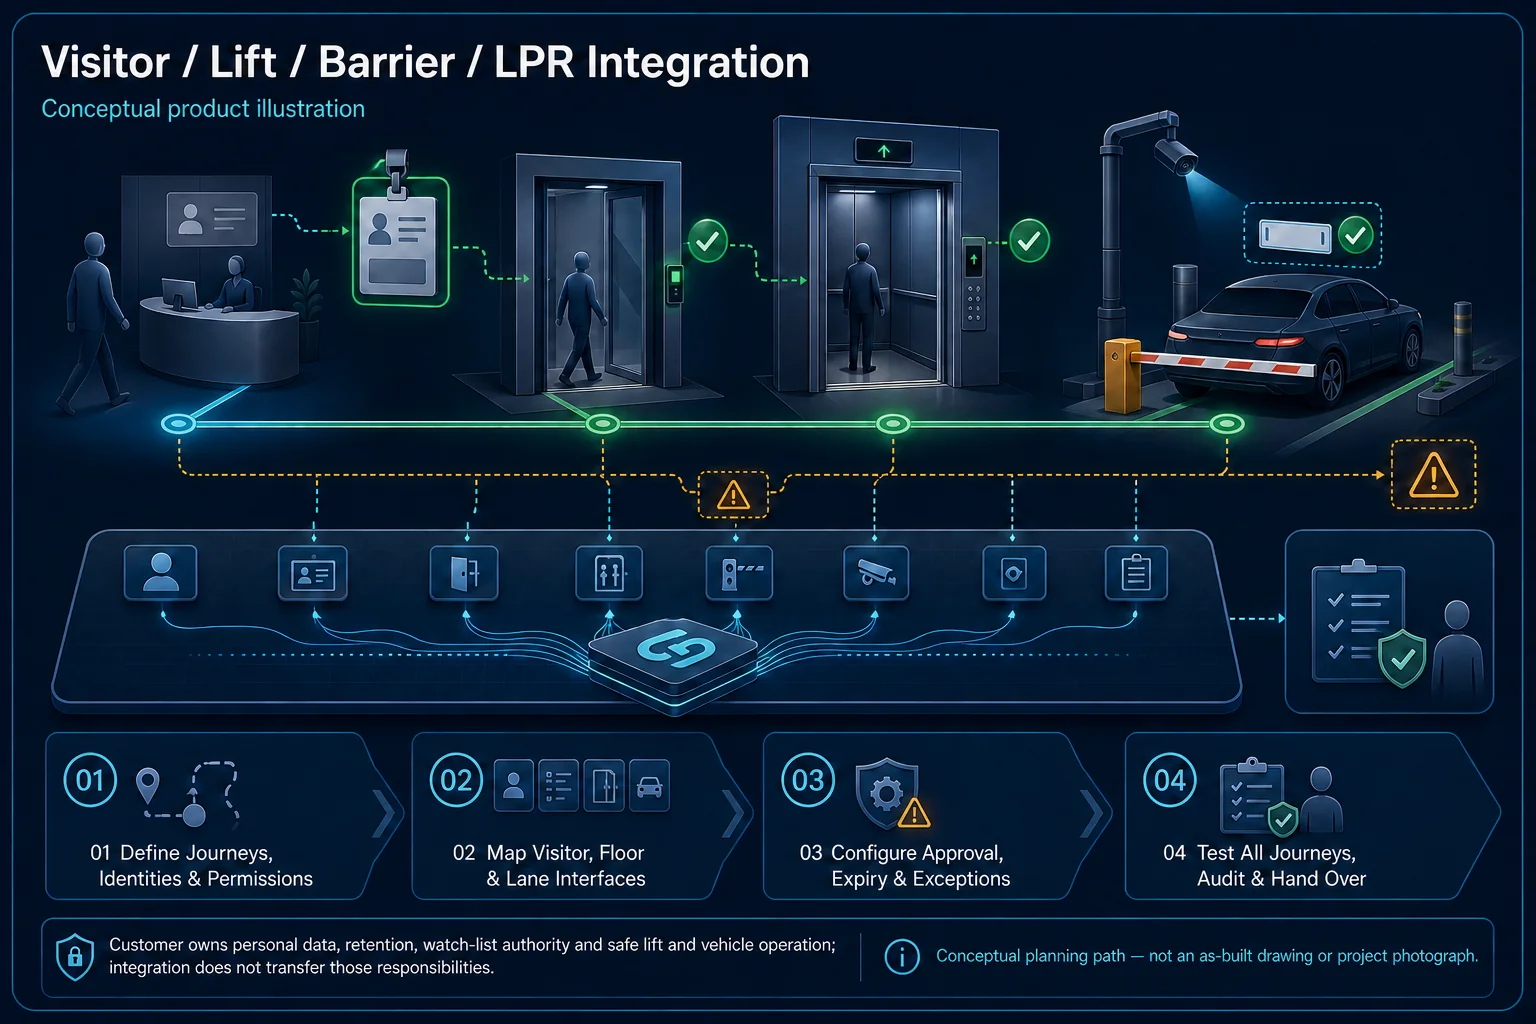
HJ ELV Complete blueprint: selected video, access, perimeter, network, media
Complete system diagram

Complete ELV System Packages for Buildings

Coordinates selected ELV systems through one scope matrix, interface plan, test plan and handover responsibility.

Position in the diagram
  1. Automation

Planning connection: Decide which homes or shared-building areas require automation, then record controls, infrastructure and interfaces in the development brief. The illustrated automation branch is a coordination option, not a standard inclusion in every unit.

Open component 07 in the complete Solution →